Planning Approved!
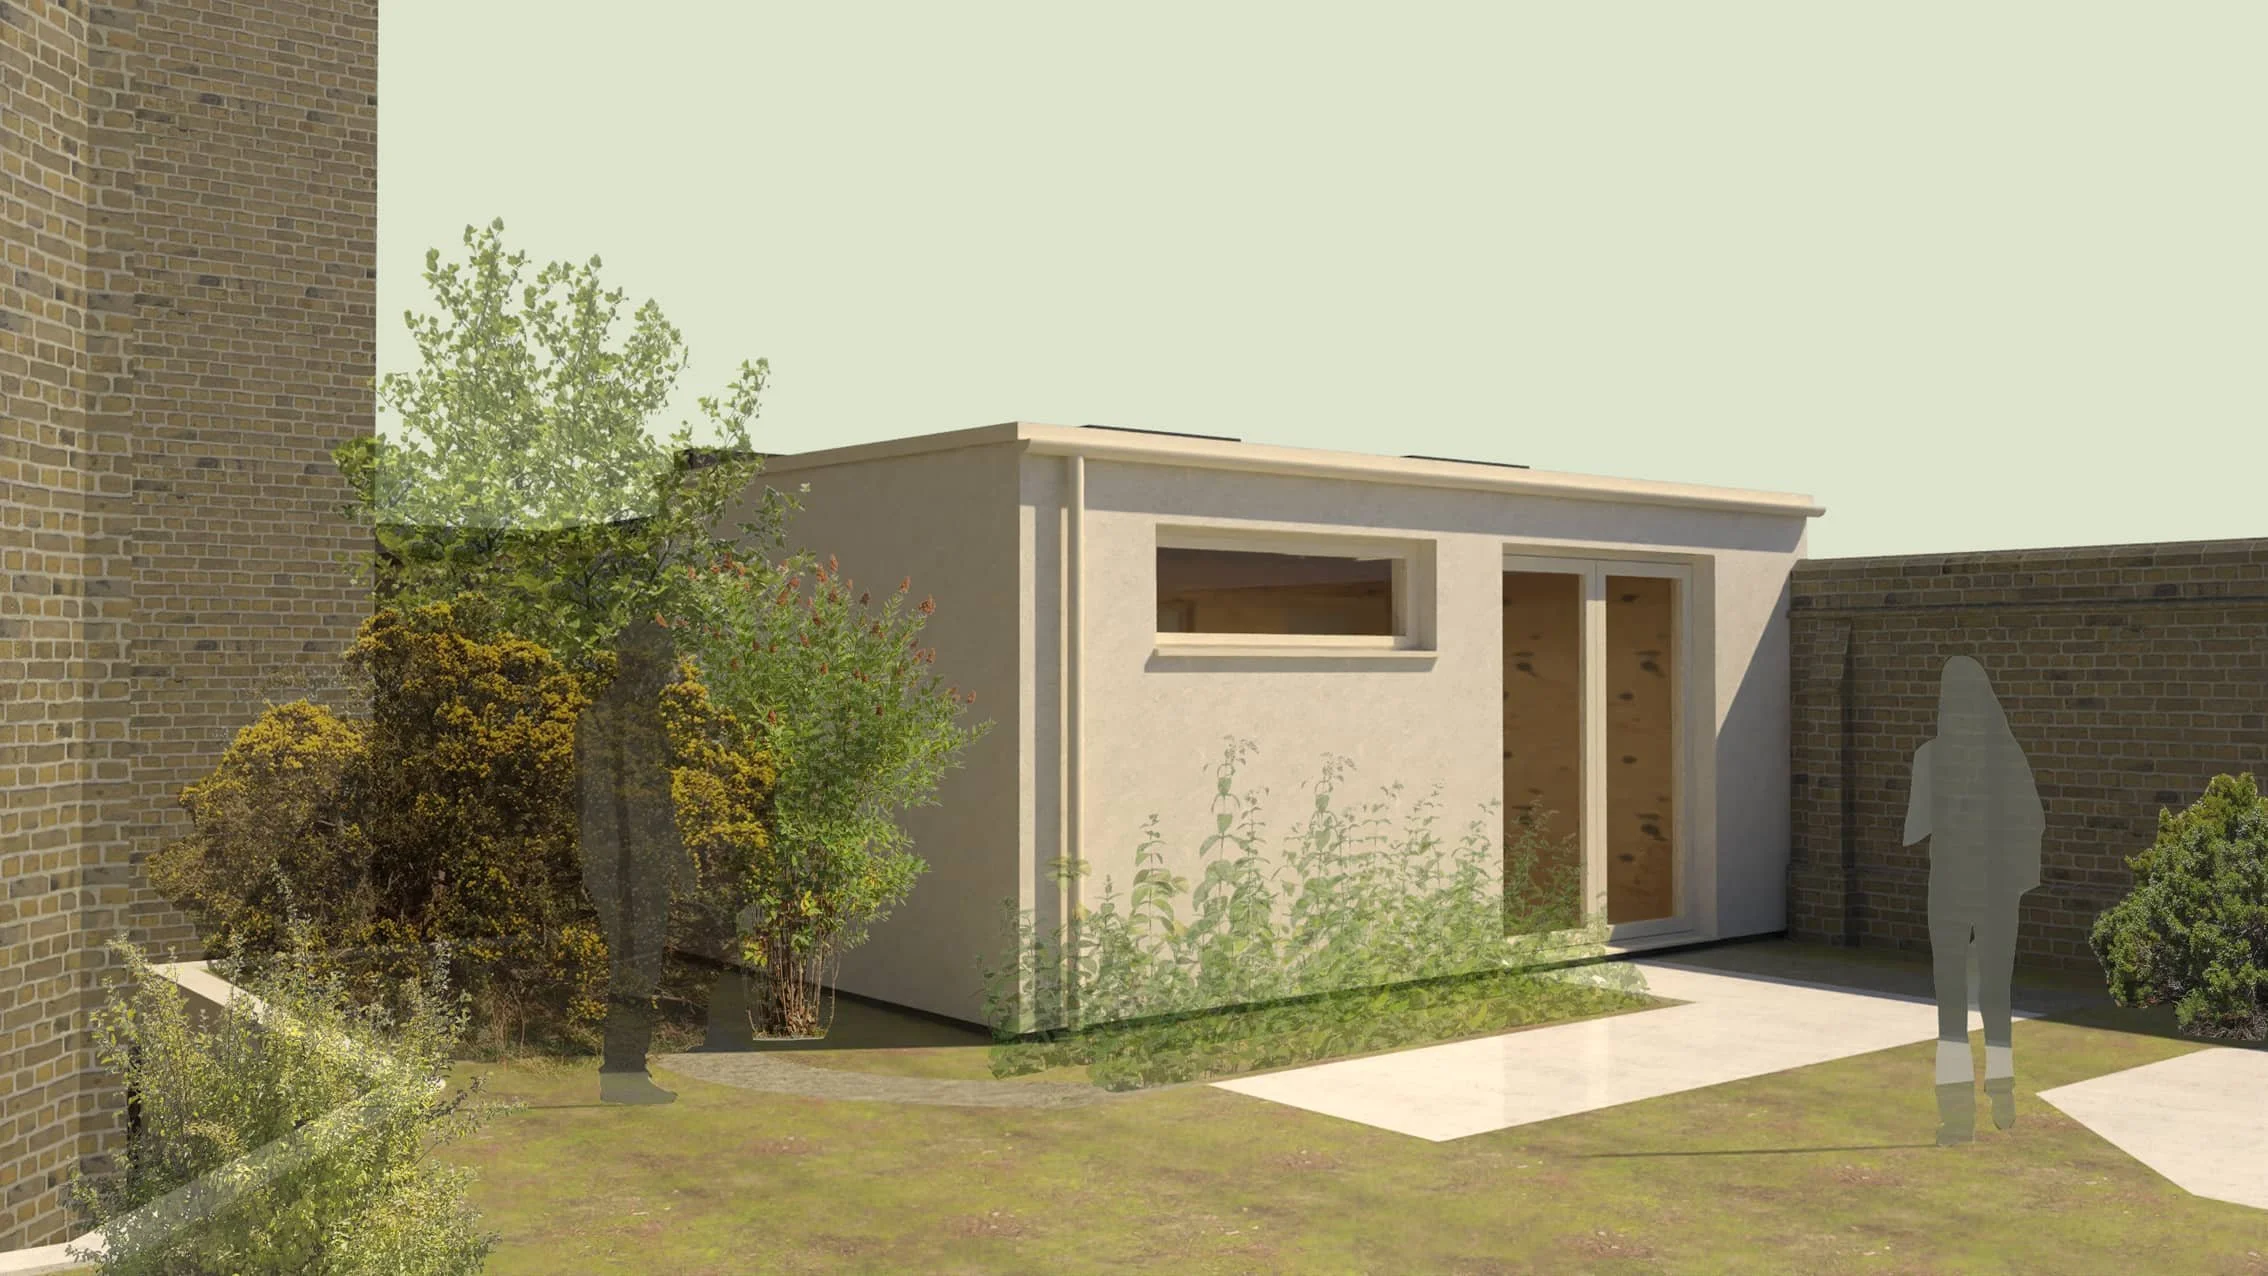
After constructive negotiations with the Local Authority, the necessary planning and listed buildings consents have been granted for a new garden workshop in the grounds of a listed mansion block in Hove.
The new structure will replace a dilapidated lean-to shed on the end of a 1920’s garage block.
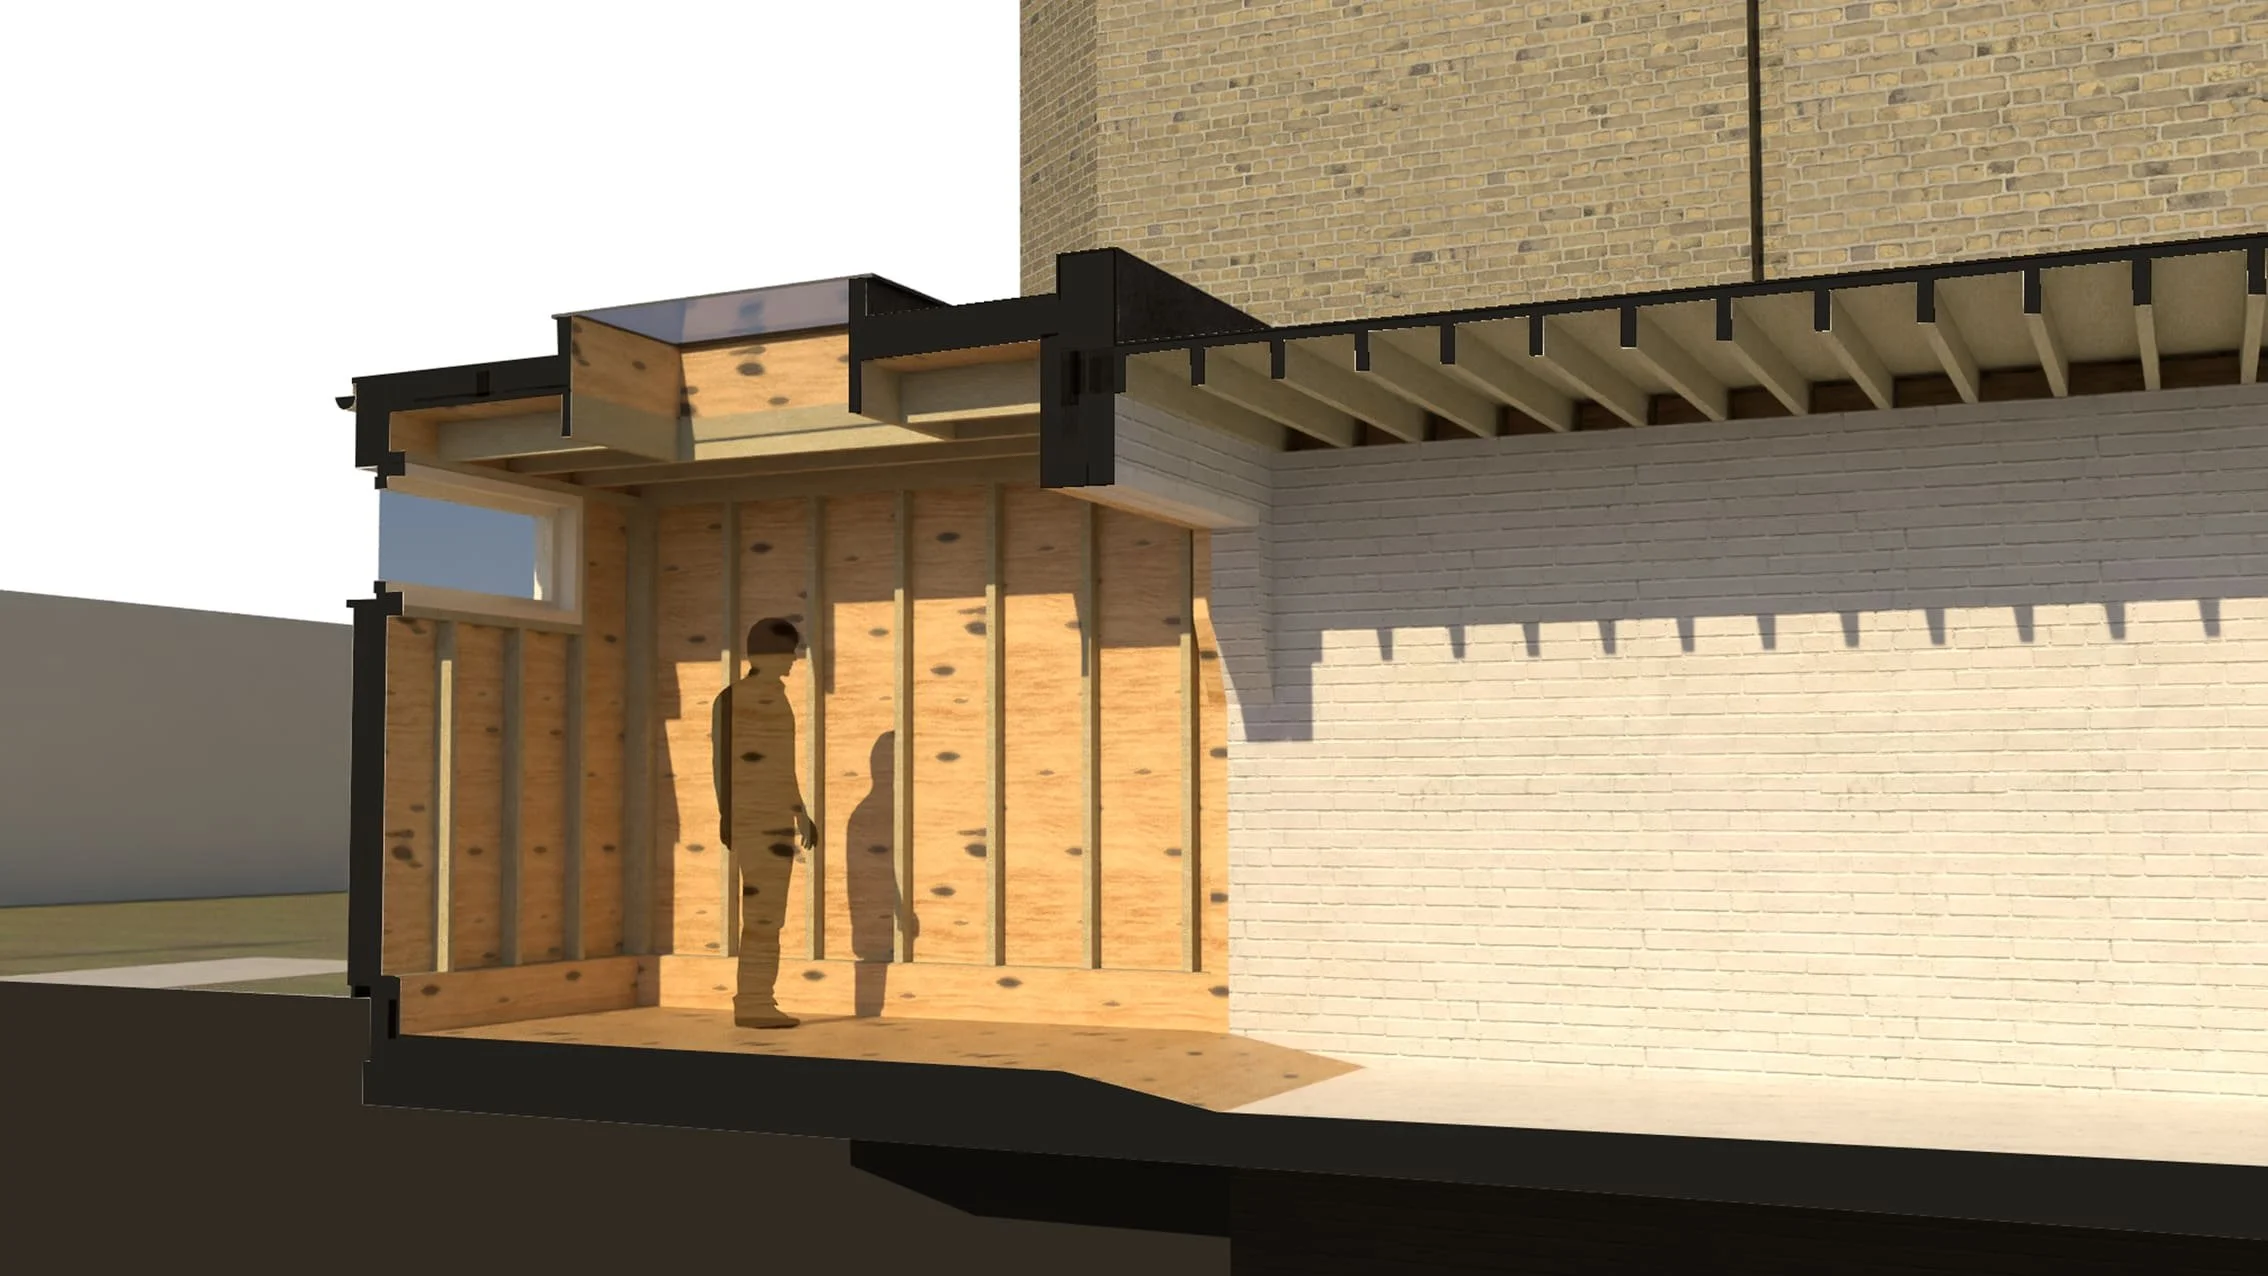
A warm timber interior contrasts with the muted off-white render exterior - considered the most sympathetic material to the adjacent listed building. Window frames and rainwater goods are in a matching off-white, bringing a touch of modernity to the overall appearance.
Internal ceiling height is optimised whilst rooflight upstands are contained neatly below the datum of an existing parapet. This extra height along with the internally exposed timber frame offers improved functionality and capacity for hung kayak storage.
The space is full of natural daylight from two large rooflights, a high level window, and glazed patio doors.
This is an uplifting project that gives my client functional space for creativity, balanced with a modest and sympathetic appearance against its heritage setting.
Full details coming soon.