feron architects
Weathered Steel House - Planning Approved
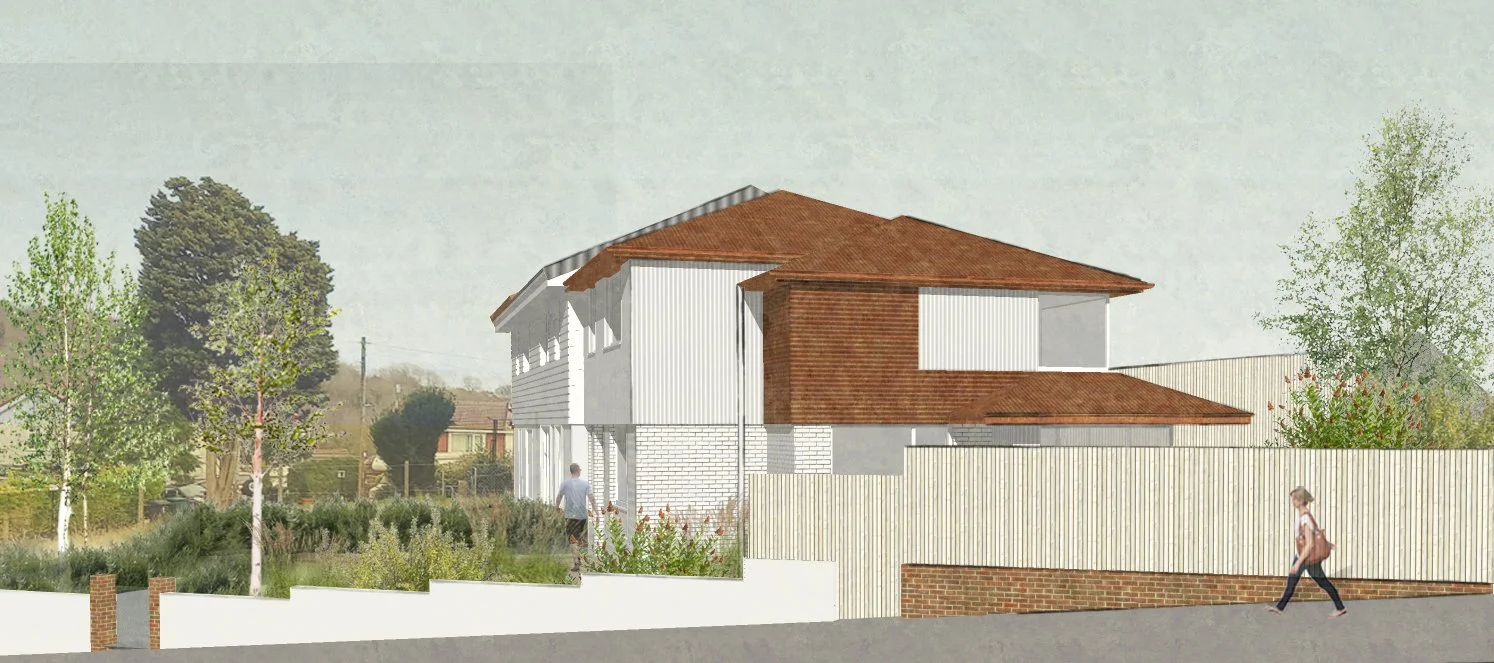

A design for a new 3-bedroom home adjoining the end of an existing semi-detached pair.
Proposed layout responds to the established urban form and environmental conditions - optimising a sustainable development opportunity. The proposal responds to the primary form of the existing semi-detached pair, though stepping down in scale with a series of shallow hipped roofs.
The appearance is simple, modest and sympathetic to surroundings. Weathered steel provides a rich, warm red that mimics the roof colour of nearby properties. Combined with white brick and white corrugated metal cladding, the proposal is reflective of the general character of the area whilst modern in its own appearance.