feron architects

Hilltop Loft Extension

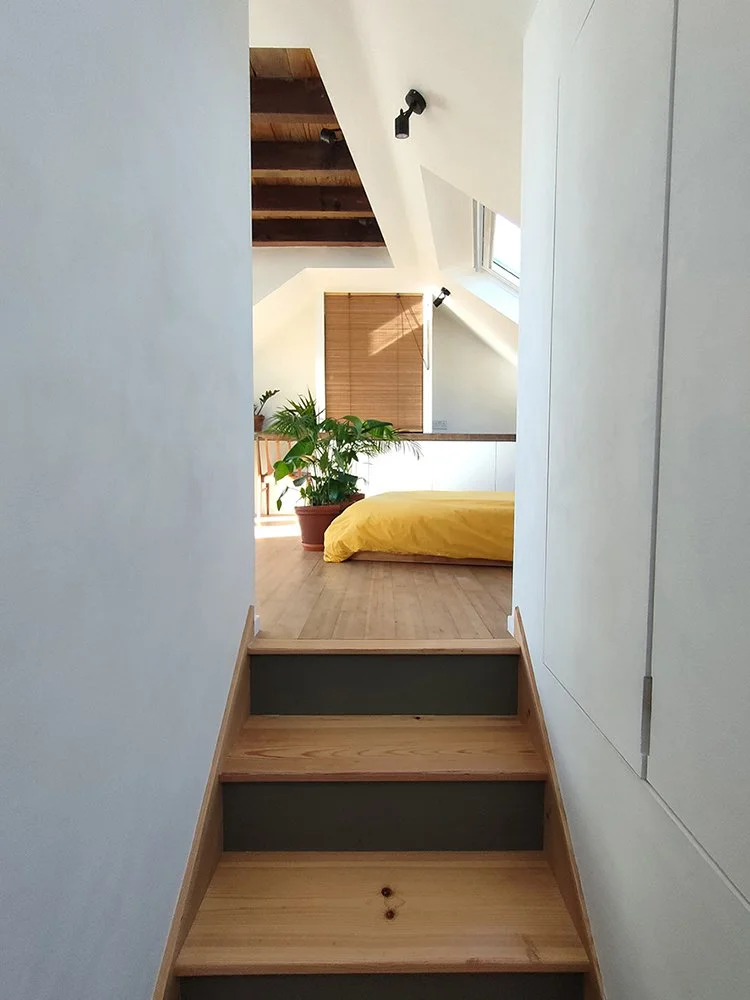
Loft dormer extension Brighton & Hove. Spacious master bedroom. Exposed reclaimed timber roof structure. Feron Architects.

A loft dormer extension with alterations at first floor and new garden access.

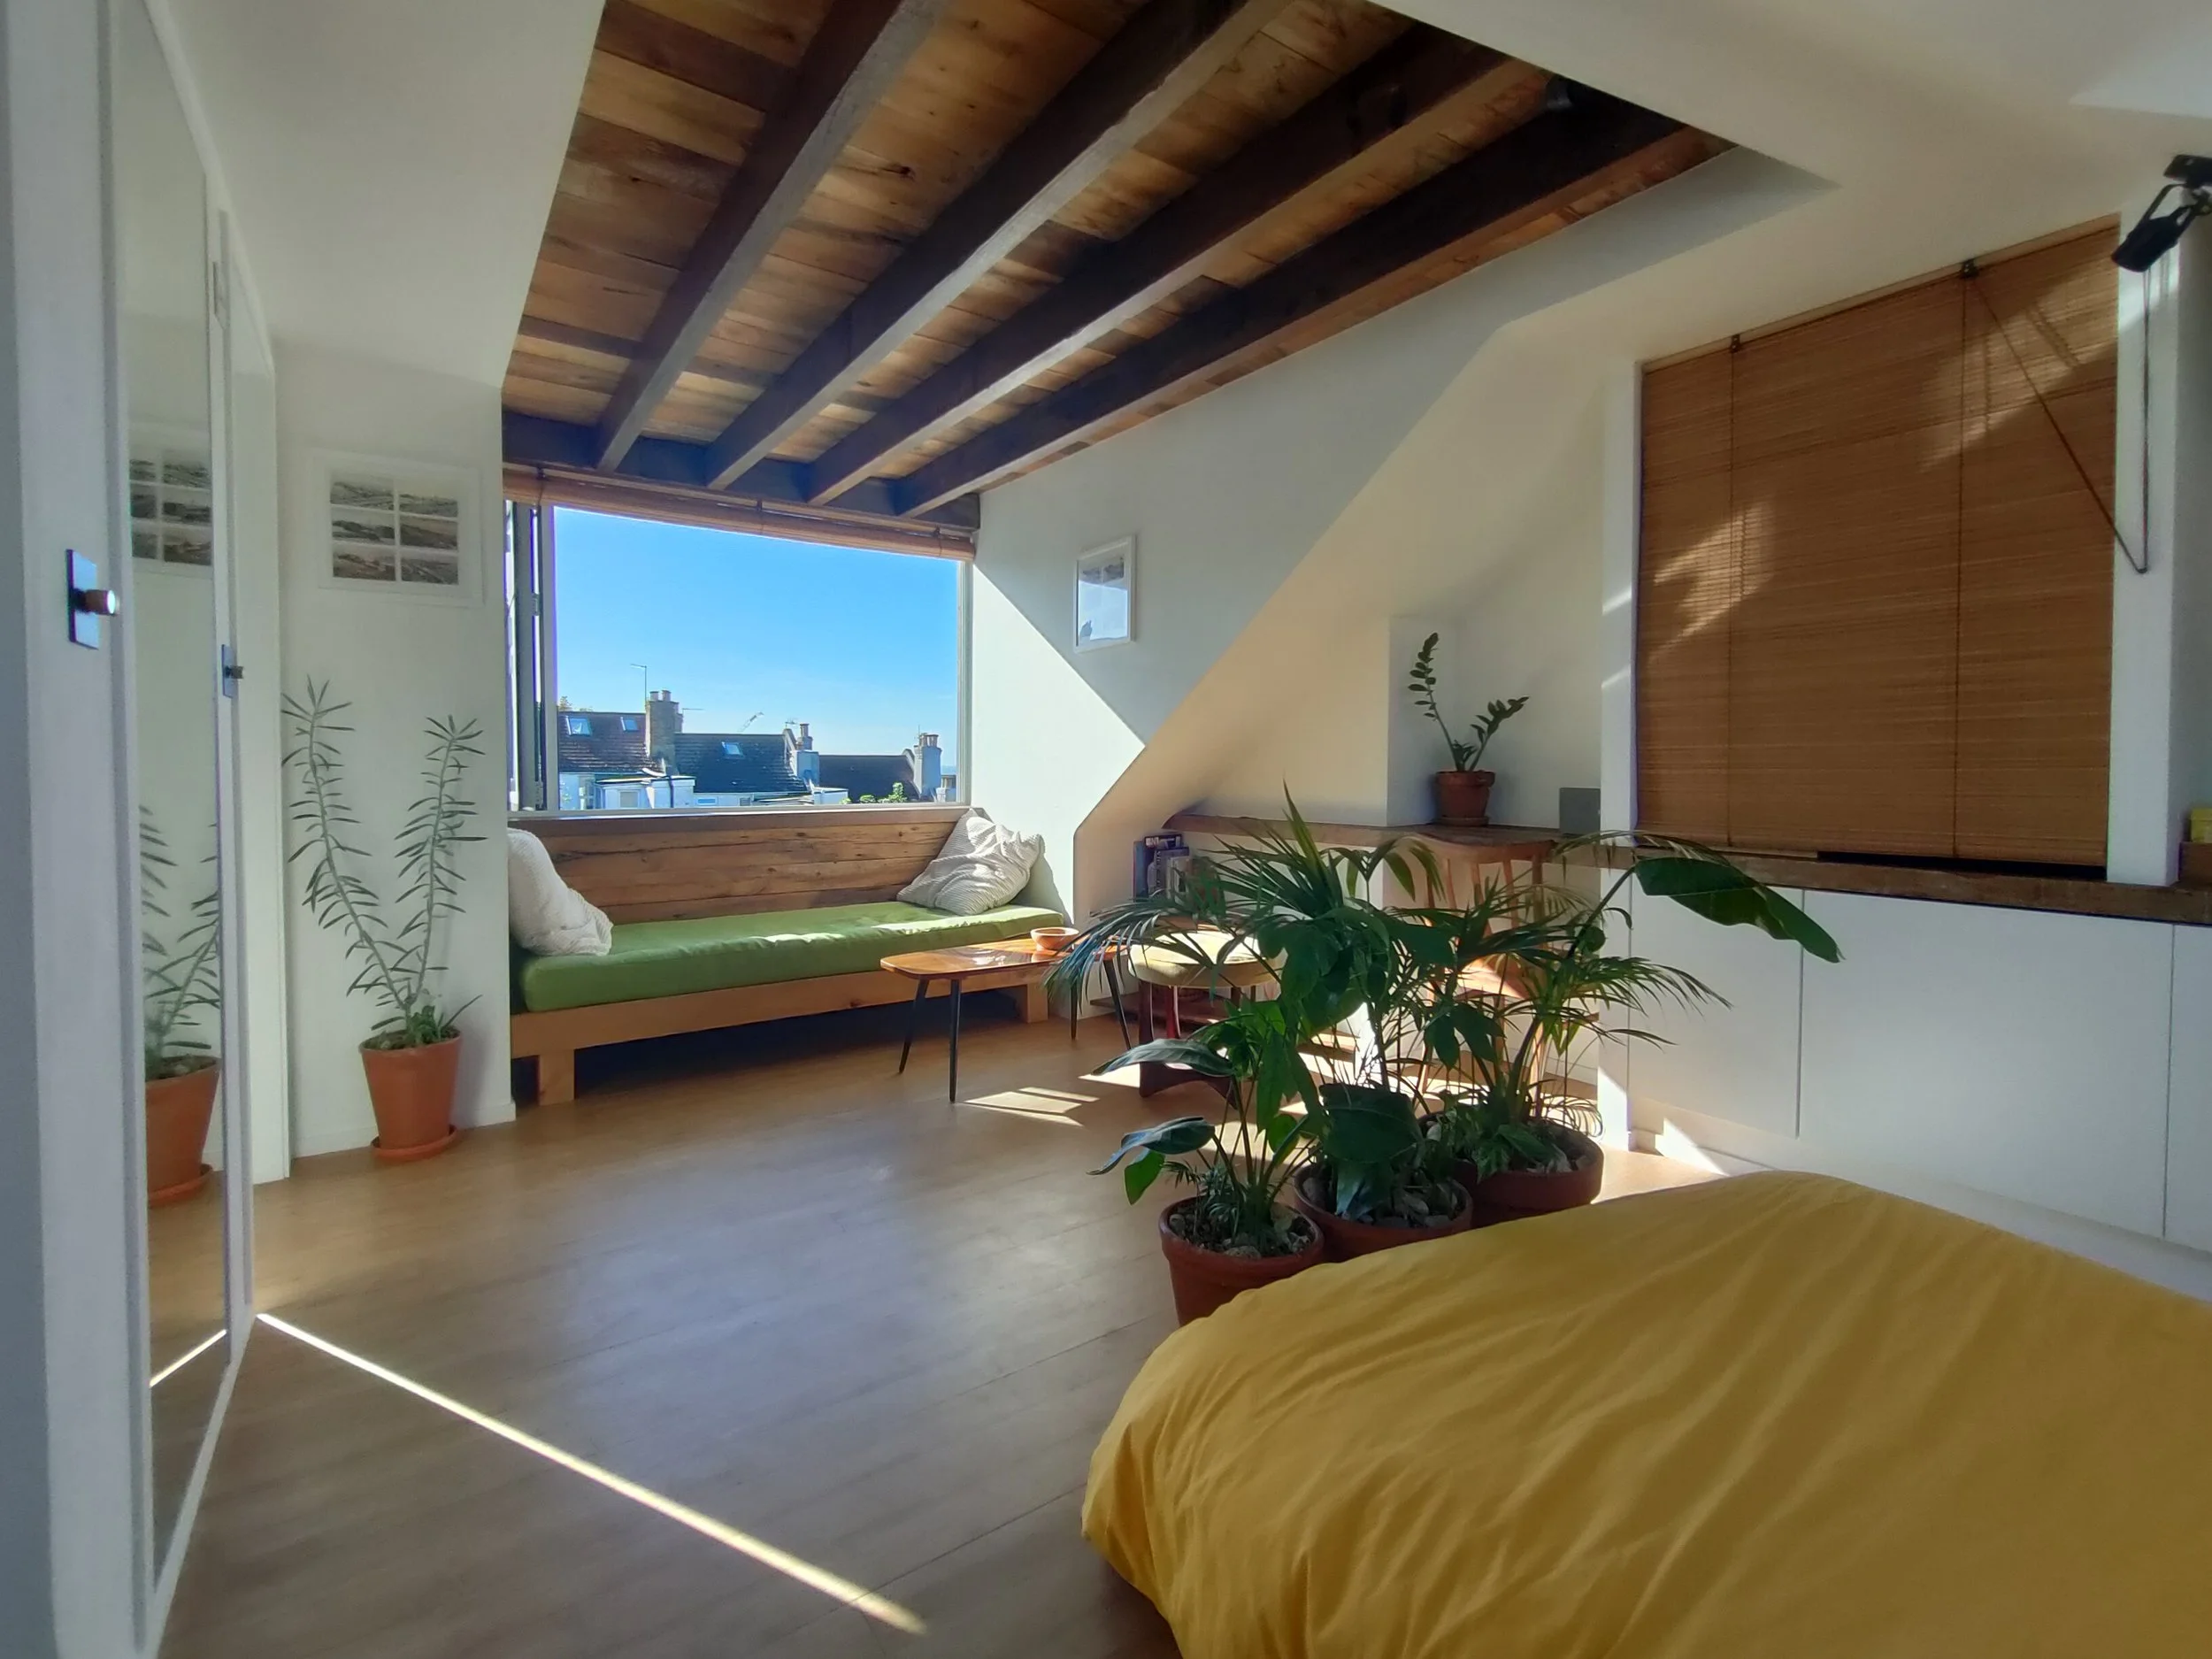
Architecture with a modern rustic feel, filled with warmth, light and sky. Reclaimed oak and tropical hardwood ceilings offer texture and generate a feeling of comfort and protection. Celebrated original features combine with minimal, modern detailing.

A recess is incorporated into the face of the dormer reducing it's overall mass and creating the illusion of two smaller, more sensitive dormers whilst optimising internal area. Materiality is natural and light, avoiding any dominant presence over the outside space.
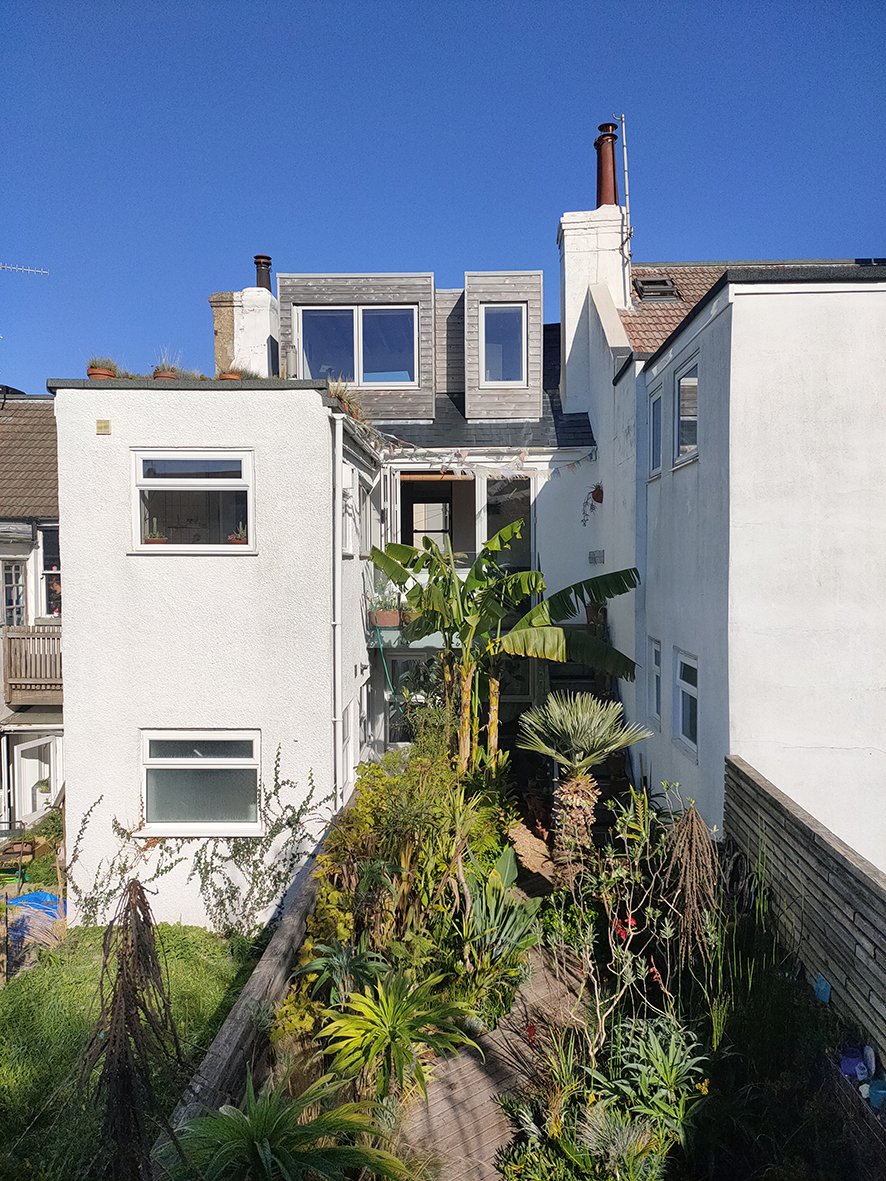
Loft dormer extension Brighton & Hove. Natural timber cladding. New garden access. Feron Architects.
Loft dormer extension Brighton & Hove. Spacious master bedroom with bespoke window seat. Exposed reclaimed timber roof structure. Feron Architects.
Loft dormer extension Brighton & Hove. Bespoke window seat. Exposed reclaimed timber roof structure. Feron Architects.
Loft dormer extension Brighton & Hove. Detail of exposed reclaimed timber roof structure. Feron Architects.
Loft dormer extension Brighton & Hove. Detail of stair and exposed reclaimed timber roof structure. Feron Architects.

Loft dormer extension Brighton & Hove. First floor alterations. Exposed brick chimney. Feron Architects.

Loft dormer extension Brighton & Hove. New garden access and patio door and window. Natural timber cladding. Feron Architects.
Loft dormer extension Brighton & Hove. First floor alterations. New lounge area with garden access. Feron Architects.
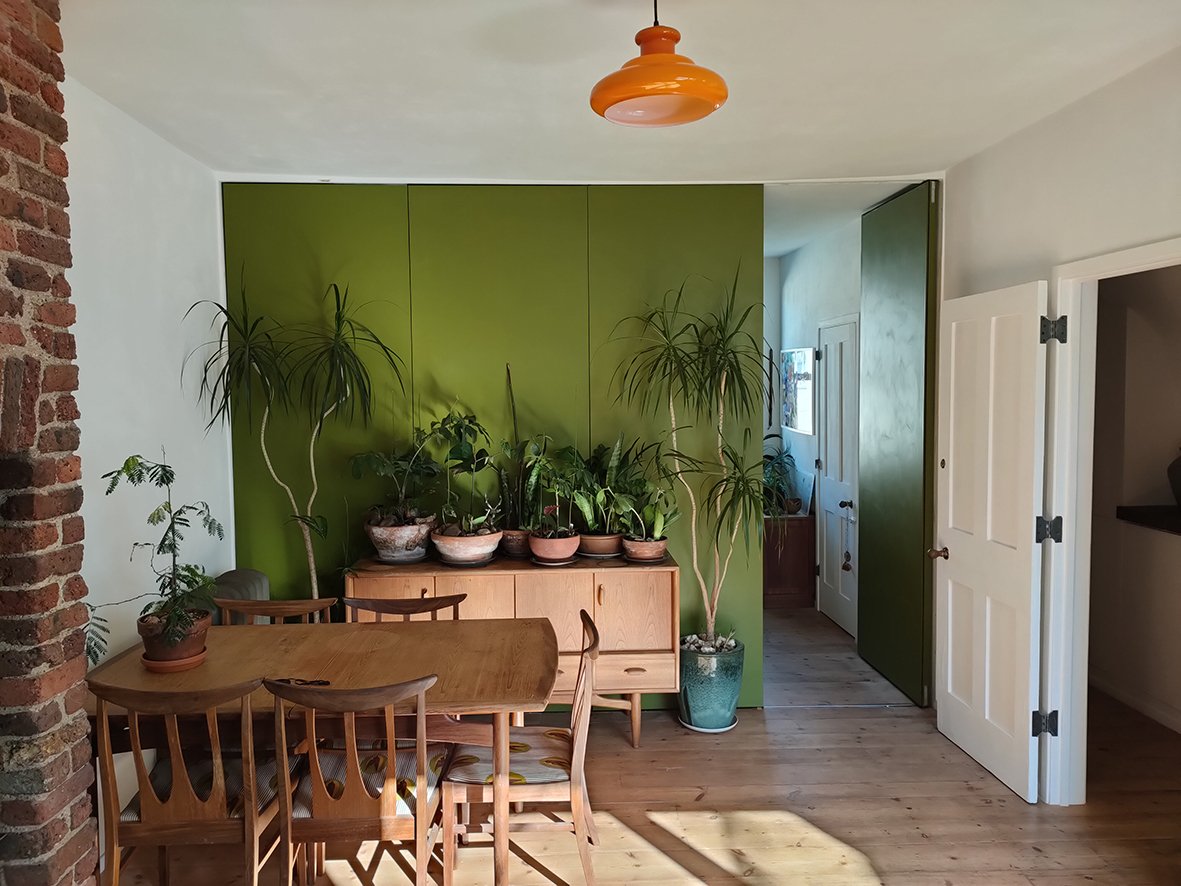
Loft dormer extension Brighton & Hove. First floor alterations. Dining area with bespoke room divider. Feron Architects.